
Renovation & Extension
Extension and renovation work on existing buildings, from small functional additions to a full building renovation — we always assess the existing structure before starting work.
What's Covered in This Service
- Inspect the existing structure before designing the extension
- Functional space extensions (kitchen, living room, carport)
- Demolition and renovation of existing areas
- Electrical and plumbing work integrated with existing systems
- Finishing that blends with the existing building
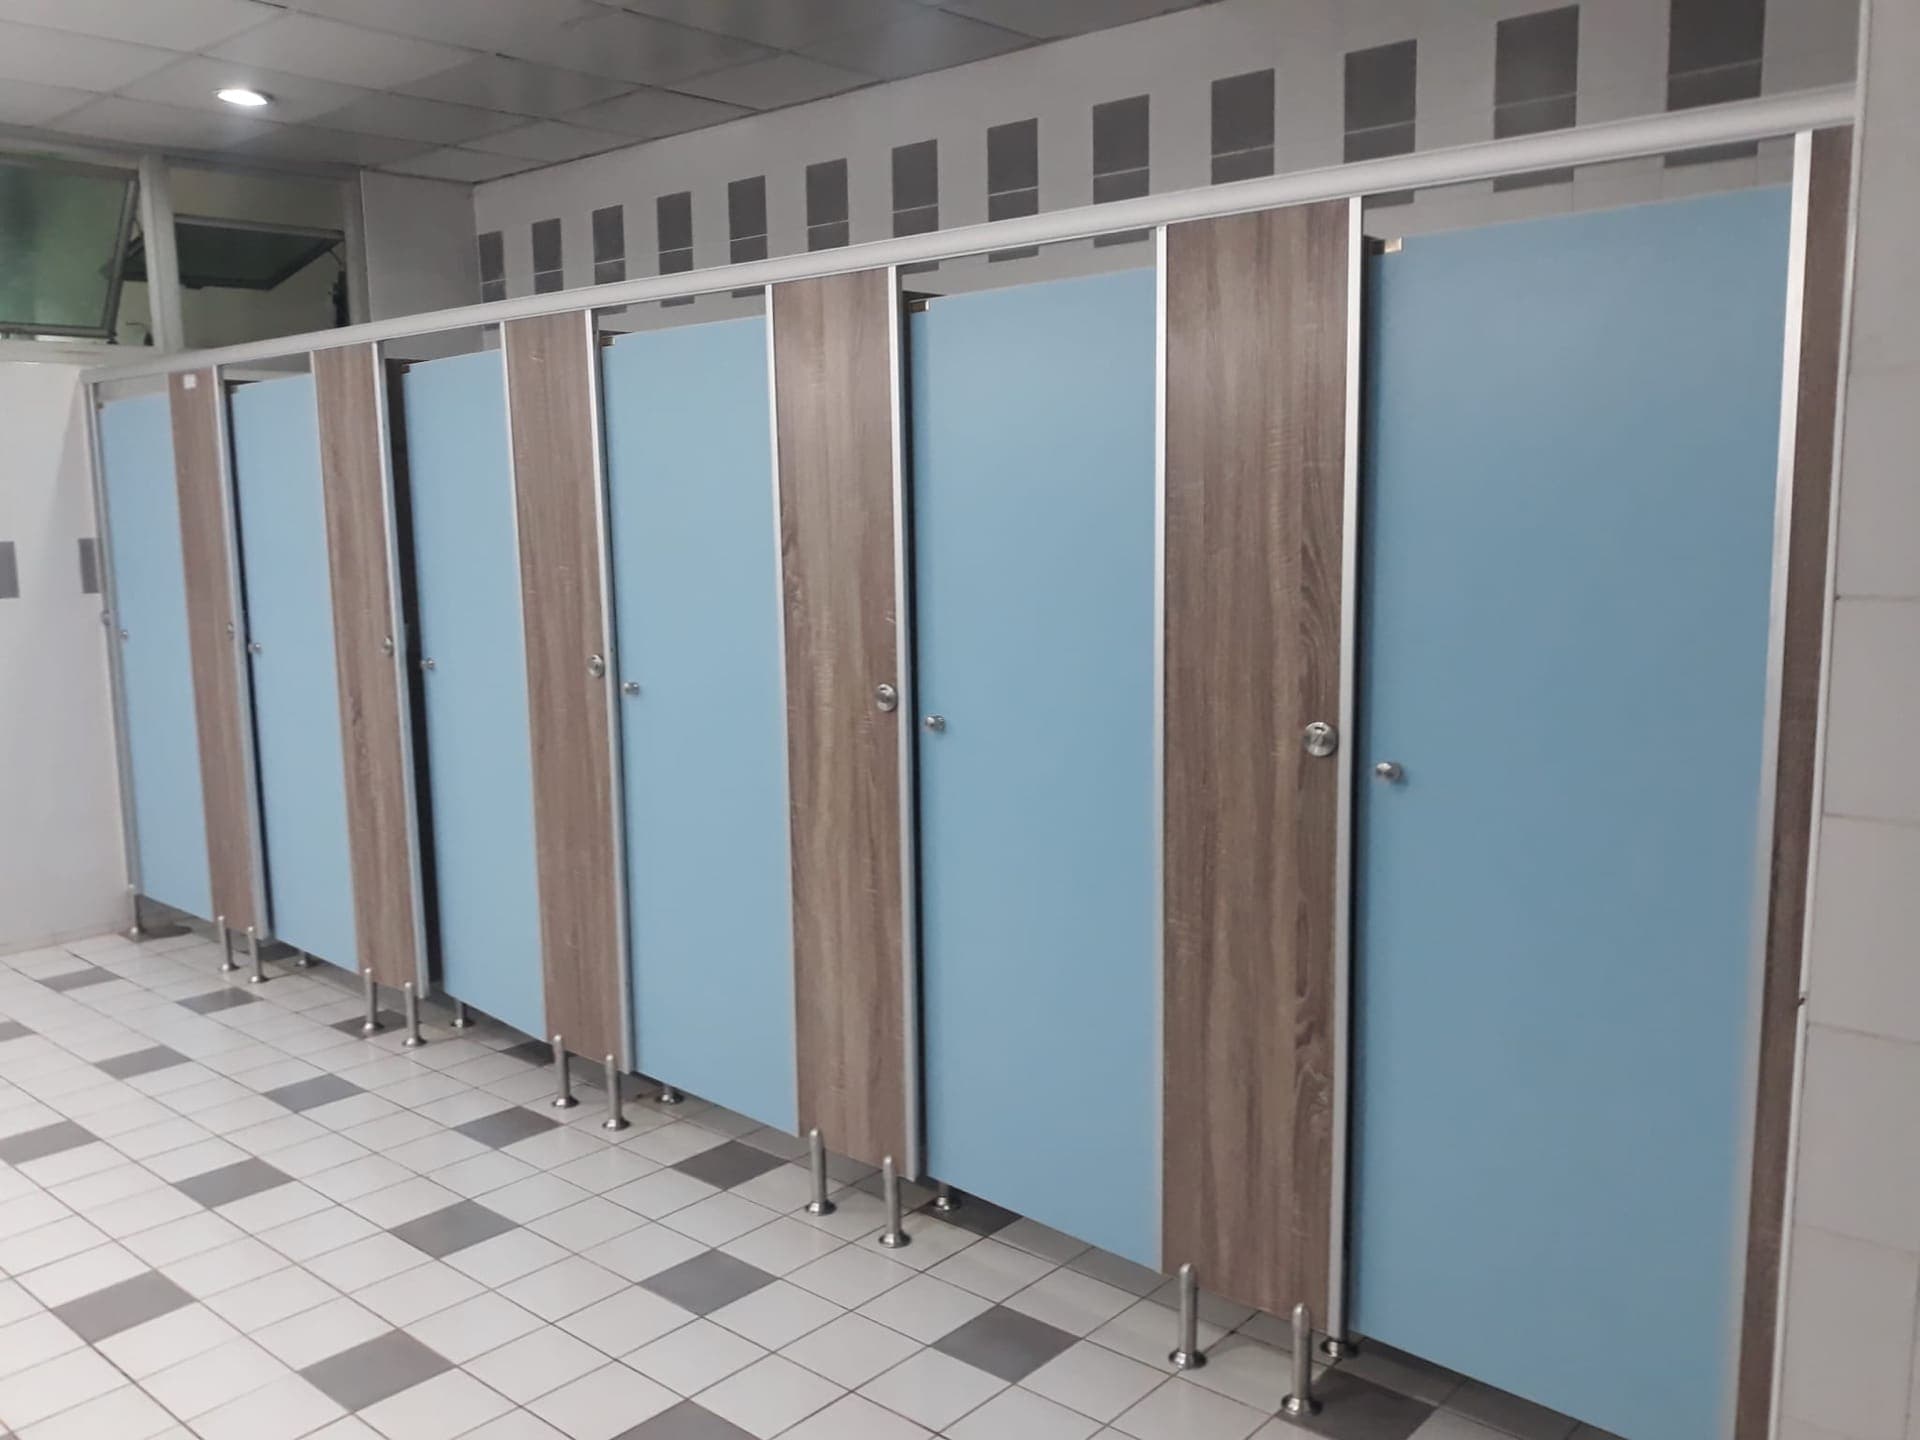
Examples of Our Renovation & Extension
7 Steps, From Our First Conversation to Handover Day
Initial Consultation
We listen to your requirements, project scope, and initial budget.
Site Survey
We visit the site to assess land conditions and real-world constraints before design begins.
Pricing / BOQ
We provide a written bill of quantities and pricing before any work begins.
Work Planning
We define the work sequence and construction timeline together with you.
Construction
We manage on-site work according to plan, with regular progress reports.
Quality Inspection
We inspect every part of the work against our standards before scheduling handover.
Handover
We inspect the completed work together with you and hand over all related documentation.
About Renovation & Extension
Yes — every extension project requires an assessment of the existing structure first, so the new addition doesn't compromise the stability of the original building.
Planning a Project?
Tell us about your project — our team will get in touch to give an initial assessment of the scope.
Phone
087-266-7281